Send the latest issue
Include the floor plan, lighting or electrical layout if you have one, the revision date, site and programme. Tell us who supplies the fittings. We’ll identify allowances and decisions that could change the price.

Dunedin & Otago / New builds & renovations
A lighting change is simple on a drawing. It’s a different job once the linings are on. Bring us in while the plans are taking shape and we can work through the electrical with you and your builder.
Send plans or tender files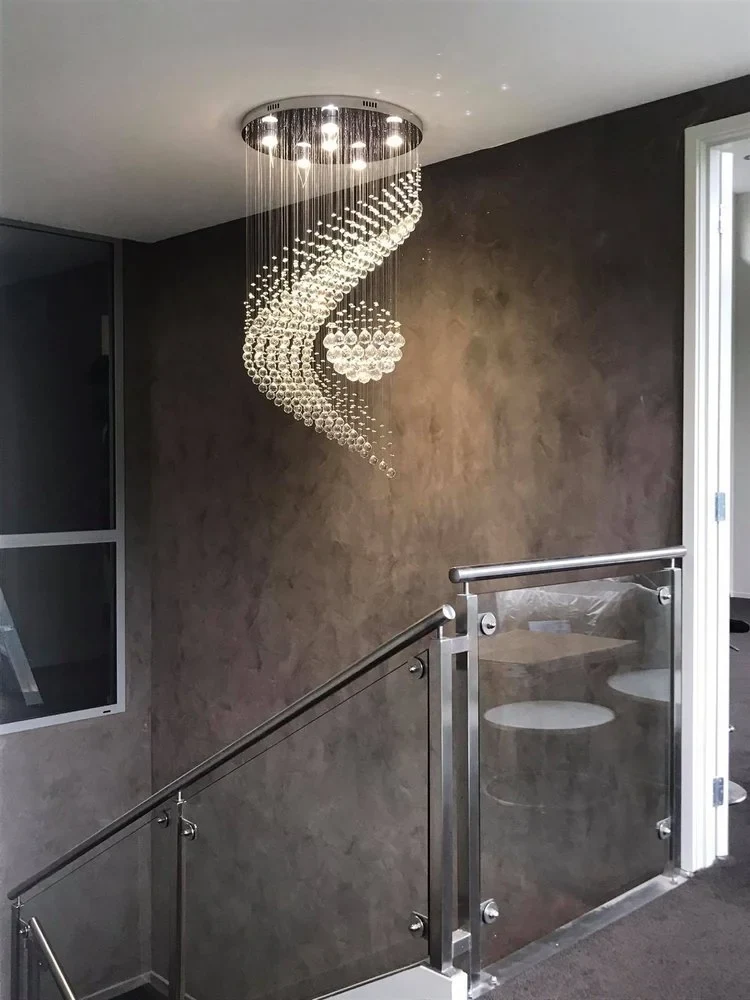
Working with your builder
Include the floor plan, lighting or electrical layout if you have one, the revision date, site and programme. Tell us who supplies the fittings. We’ll identify allowances and decisions that could change the price.
Where will the bed sit? How is the island used? Where is the outdoor unit going? We check switches, sockets, lighting, heating, data and future EV or solar provisions against the way the house will be used.
We agree rough-in and fit-off dates with the builder. If the layout changes, we work through the effect on price and timing with the person authorised to approve it.
We test the installation, explain controls and supply the relevant electrical paperwork. For a renovation in an occupied home, we also agree which areas need power while the work is underway.
Working with Dunedin builders
Jeff Notman at JN Carpentry was one of the builders who helped Leading get started. On this job, four pendants sit over four recessed displays along the stairwell.
Planning something similar? Bring the joinery elevations to the prewire walk-through. With the framing open, we can line up each fitting with its recess and agree where you’ll switch the lights on when you come up the stairs.
Builder enquiries
Send the floor plan and ceiling plan with their revision dates. Tell us when linings go on, which rooms need separate control and whether fresh air is in scope. That gives us enough to flag clashes, missing details and the decisions the builder needs first. If ventilation is part of the brief, see what to allow for with SmartVent.
On site / Clyde
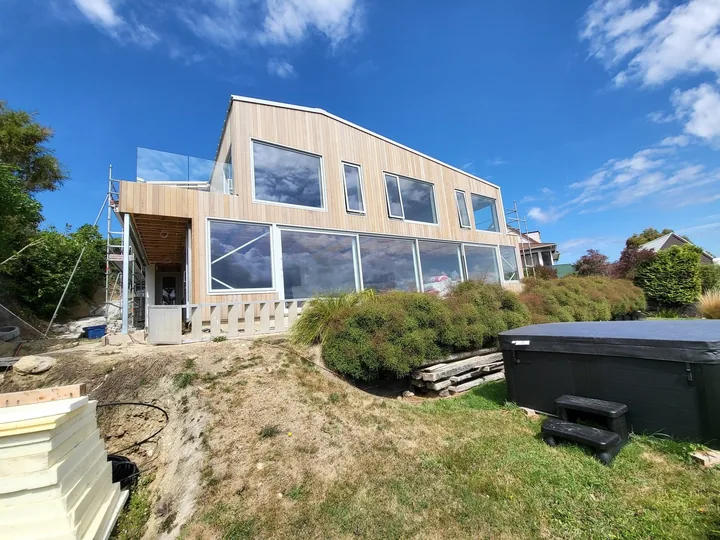
At this Clyde home, the downlights follow the deck. A ceiling plan gives the builder and electrician a chance to agree on the positions together.
Questions, answered
No. A concept plan is enough to flag decisions worth making early. For a firm price, we’ll confirm which revision and selections the quote covers.
Yes. Include the return date, scope, current drawing set and any fixtures supplied by the owner or another trade. We can identify missing details before the quote is prepared.
Yes. Send the fitting details and location to the build contact. We’ll check compatibility, lead time and any cost or labour difference before ordering.
Tell us what you have in mind. Cable routes, switchboard space and duct paths are easier to discuss before framing is lined. We’ll separate future provisions from equipment included now.
Talk to Leading
Include the drawing issue, pricing deadline and intended start date. A marked-up PDF is fine.

Quality Assured member
Member 24728
94% in our September 2026 health and safety assessment.
What Gold means (opens in a new tab)Listed for Otago solar and battery installations.
See our SEANZ profile (opens in a new tab)Listed health and safety approved contractor.
Check the council register (opens in a new tab)