Stairwell feature lighting
In an earlier project with JN Carpentry, pendants pick out four recessed displays along the stairs. This is the kind of feature we want to see on the electrical plan while the framing is open.

Project notes / Residential lighting
Four pendants in a stairwell can look simple once they’re in. Getting the positions, cable routes and switching sorted before lining is what gives the finish its clean lines.
Discuss a renovation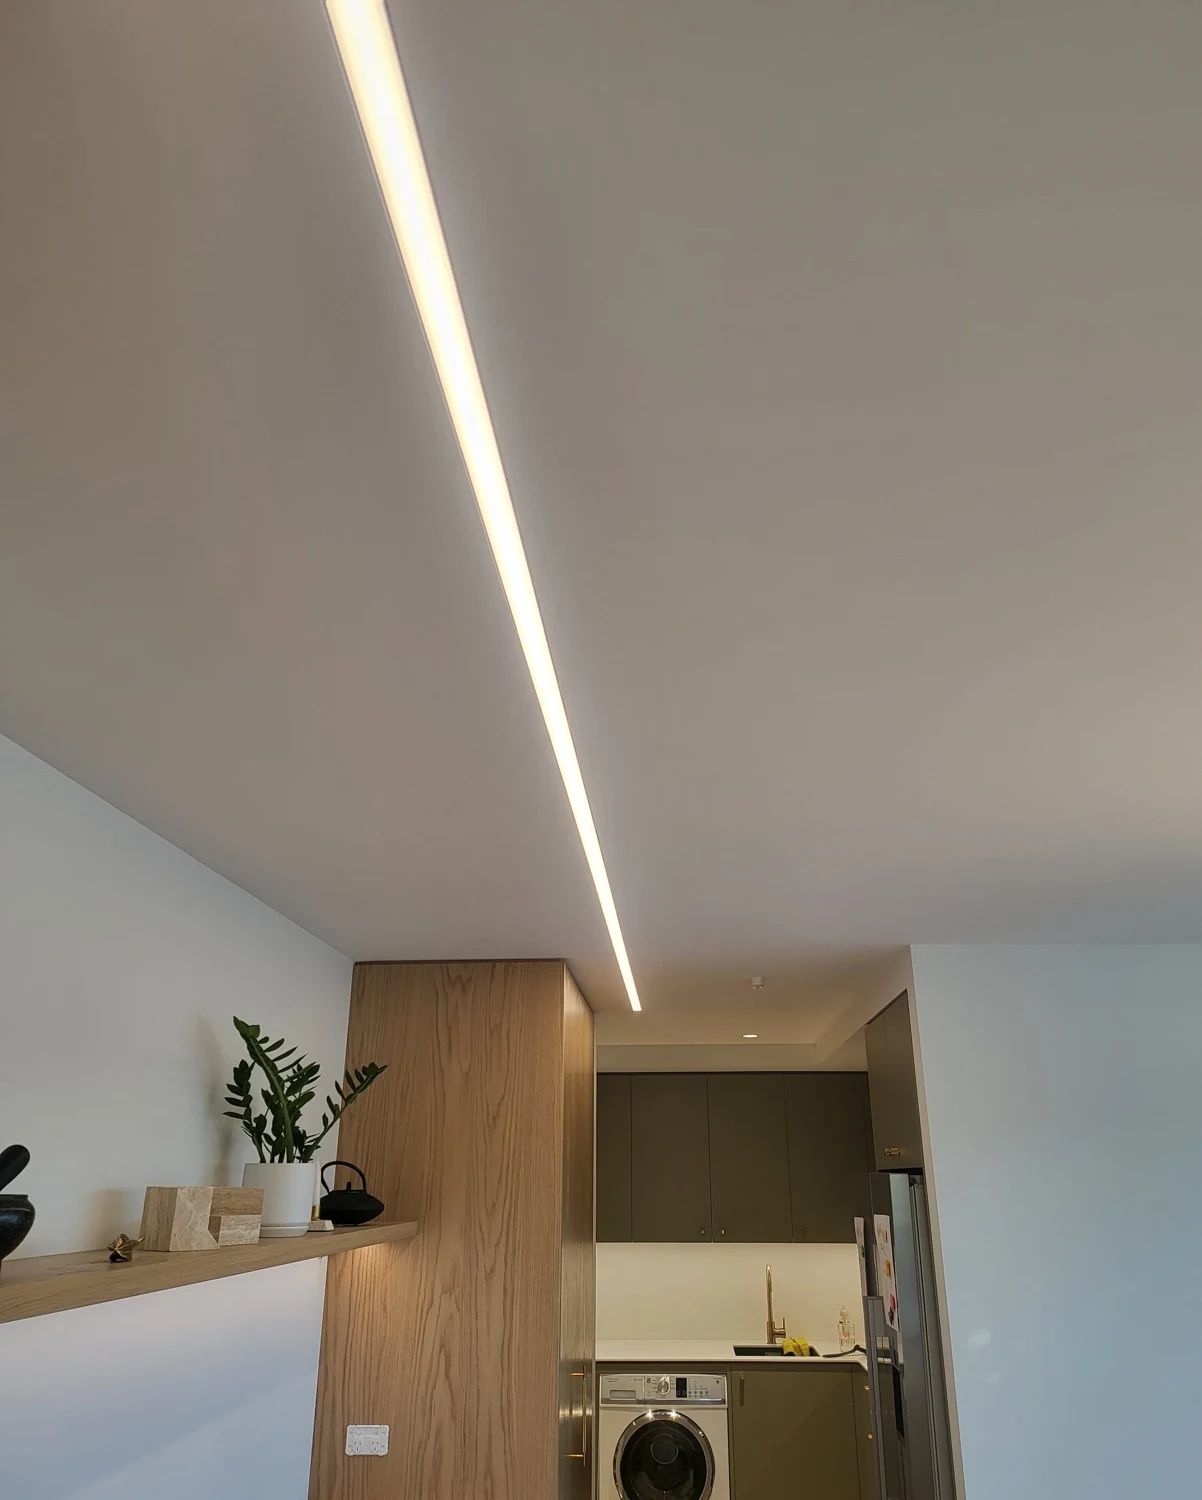
Bathroom renovation
A lit shower recess and a vertical strip beside the tiles each need a cable route. Settle their position with the builder and tiler before the wall is closed in.
Send your renovation plan →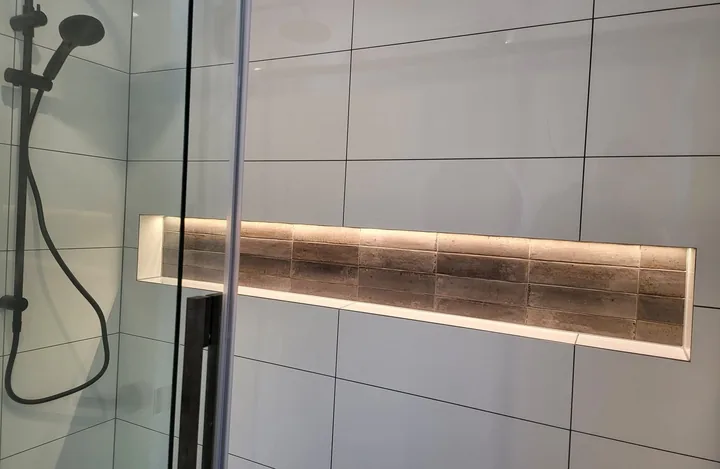
Renovation details
In an earlier project with JN Carpentry, pendants pick out four recessed displays along the stairs. This is the kind of feature we want to see on the electrical plan while the framing is open.
On a separate kitchen refit, the cabinetmaker marked where power was needed for the joinery lights. Our brief covered disconnection and prewiring. If you’re planning a kitchen, bring the cabinet elevations while the walls are still open. We can mark the supply points together.
In an occupied house we plan which rooms can be isolated, where temporary access is needed and how the electrical work fits the builder’s programme.
From our project archive
From our job archive / Otago
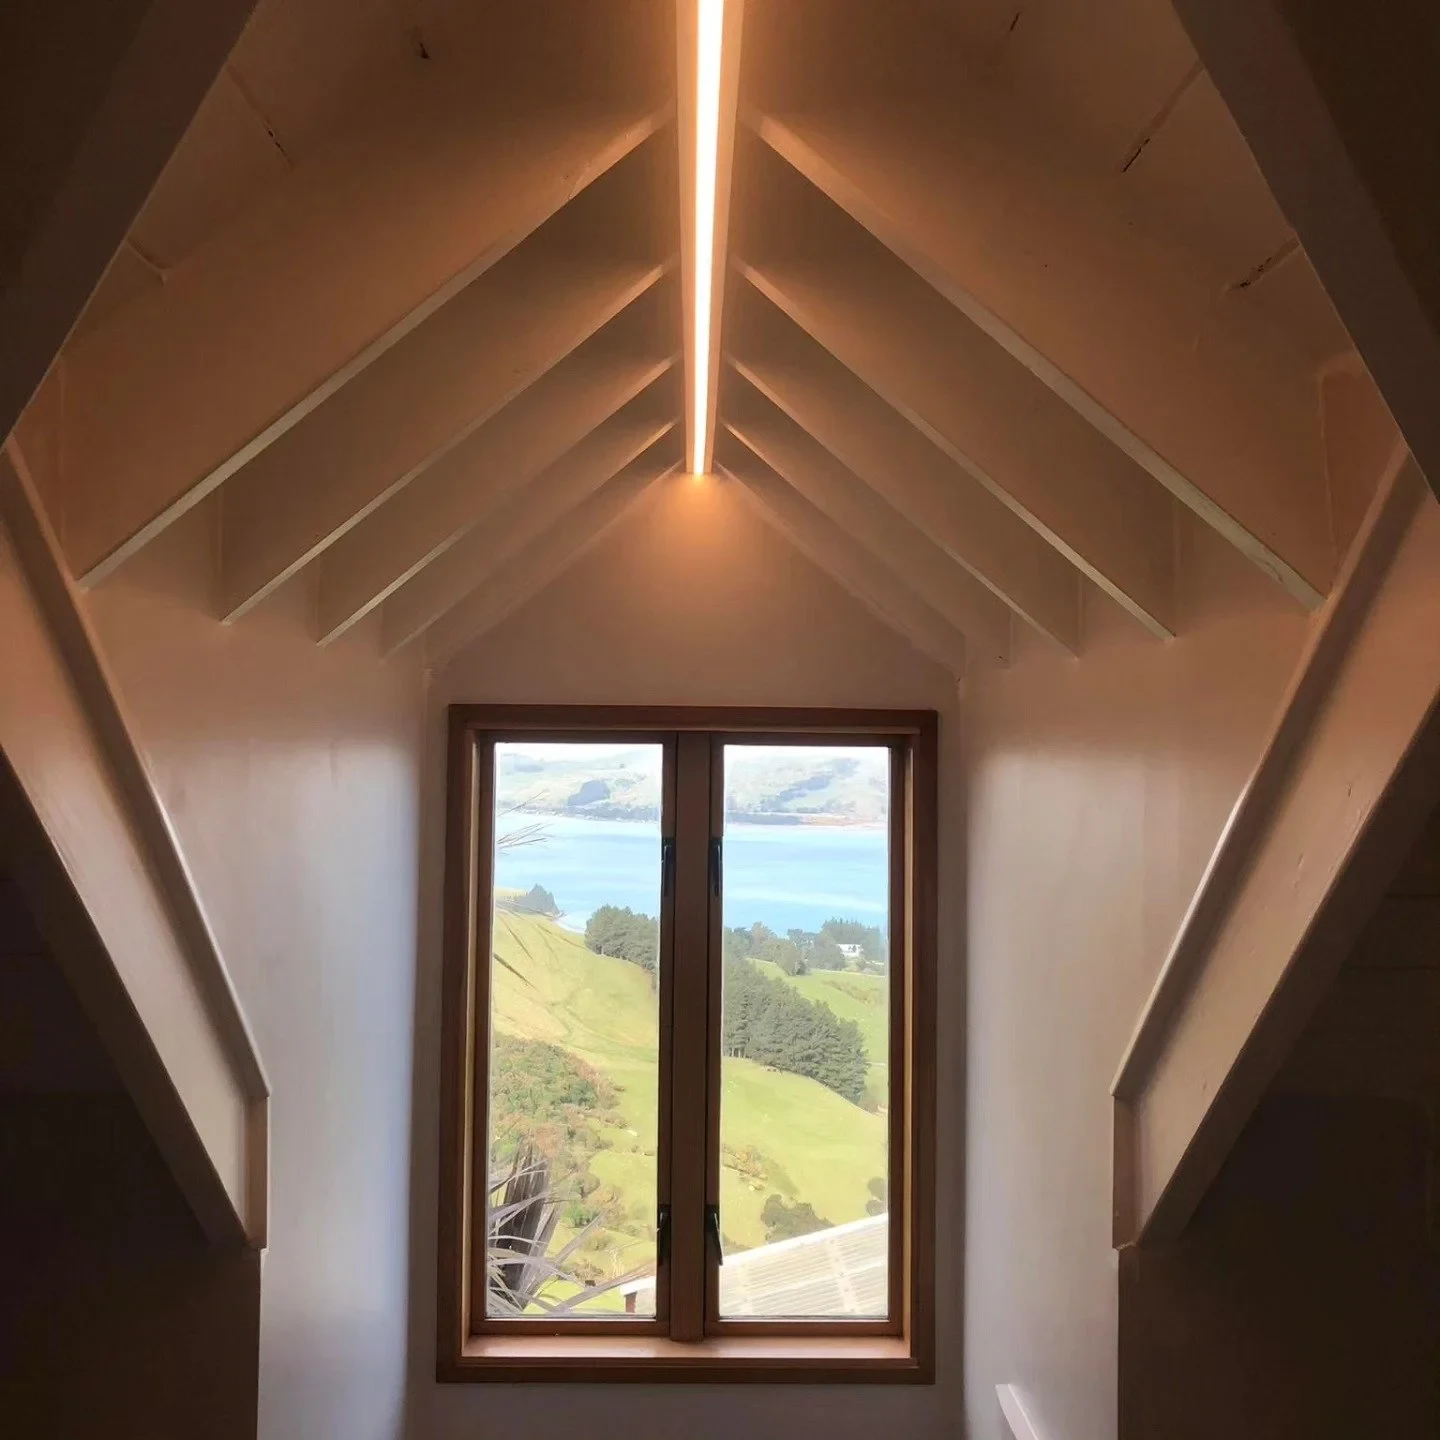
The best time to settle a cable route is while the lining is open. These two jobs show why it helps to look at the finished surface first.
Renovation / Mount Cargill
A strip tucked under the timber brings out the texture of the stone. The pendant lights the room from a different angle. For a finish like this, we’d settle the strip position with the builder before the timber goes in.
Talk through a renovation →New build / Clyde
The lights follow the soffit above the doors and along the deck. On a new build we can mark the positions on the ceiling plan before the soffit is closed, while there’s still room to move a cable.
Send a plan for pricing →Bathroom renovation
The round fitting sits beside the glass, under the timber-finished ceiling. If you’re choosing a mirror and wall light together, send their sizes before the wall is closed so we can check where the cable should come through.
Discuss a bathroom renovation →Earlier work / Dunedin
Start with a room close to what you’re planning. Both galleries are from Leading’s project portfolio on ArchiPro.
01 / Renovation
A line of light follows the edge of the kitchen ceiling. The downlights serve the work area, while the light tucked into the cove picks out the plaster detail.
See the St Clair renovation on ArchiPro (opens in a new tab)02 / New build
In the open-plan kitchen, the pendants bring the light down over the dining table. Across the room, small lit shelves pick out the glassware. Each part of the room has its own light.
See the Highgate new build on ArchiPro (opens in a new tab)Highgate / A closer look
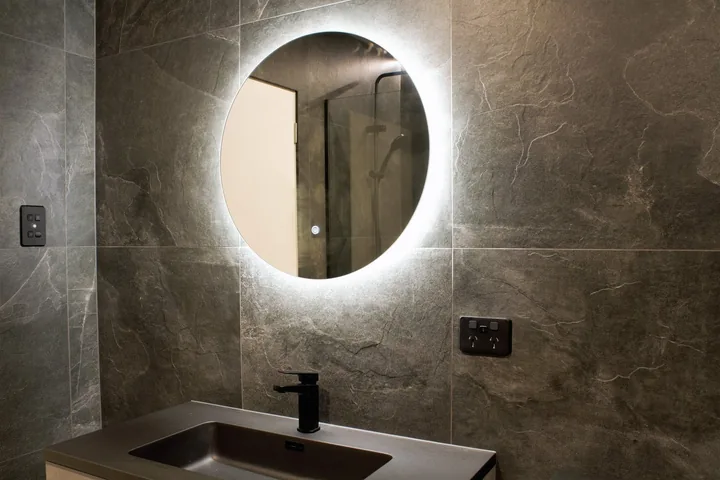
The halo lights the wall behind the mirror. At the switch, small symbols identify the light and fan. It’s a detail a guest can work out for themselves.
Talk to Leading
A room photo, a marked-up plan or a fitting you like is enough to start. For a builder’s price, send the current drawing revision and timing.

Quality Assured member
Member 24728
94% in our September 2026 health and safety assessment.
What Gold means (opens in a new tab)Listed for Otago solar and battery installations.
See our SEANZ profile (opens in a new tab)Listed health and safety approved contractor.
Check the council register (opens in a new tab)